Semmelweis University Health Industry and Biotechnology Science Park
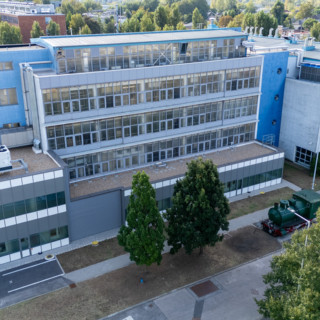
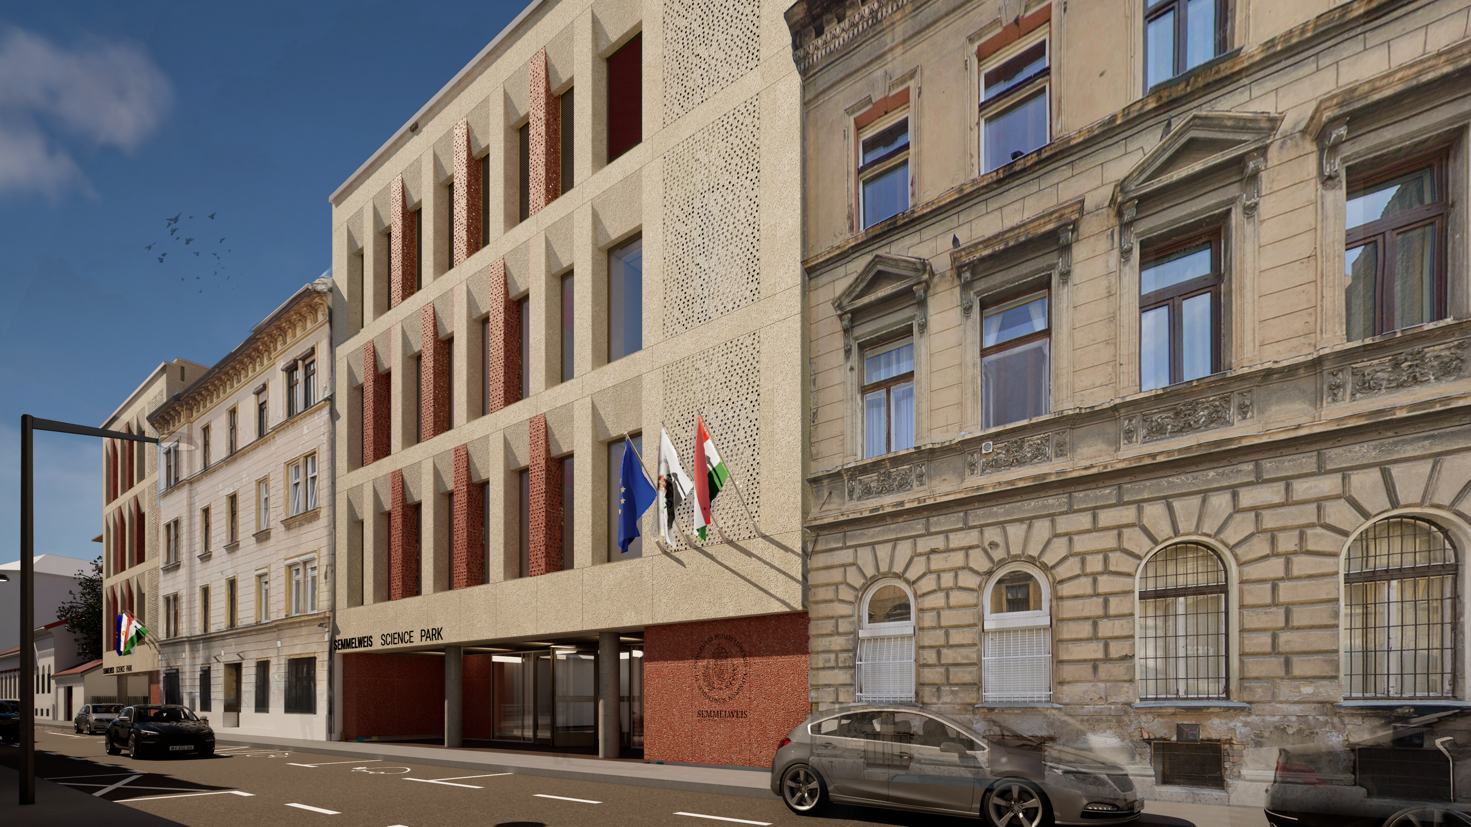
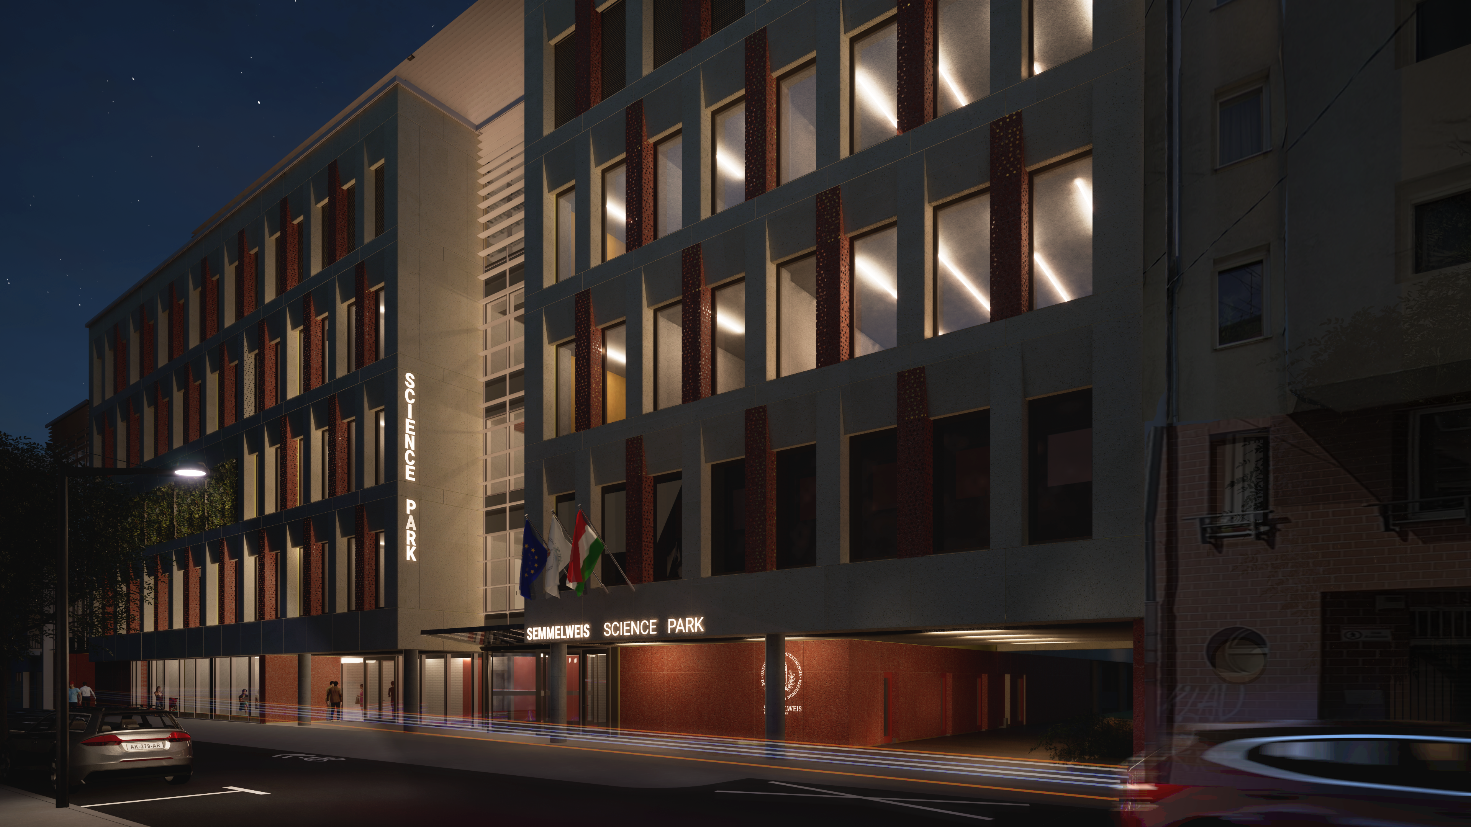
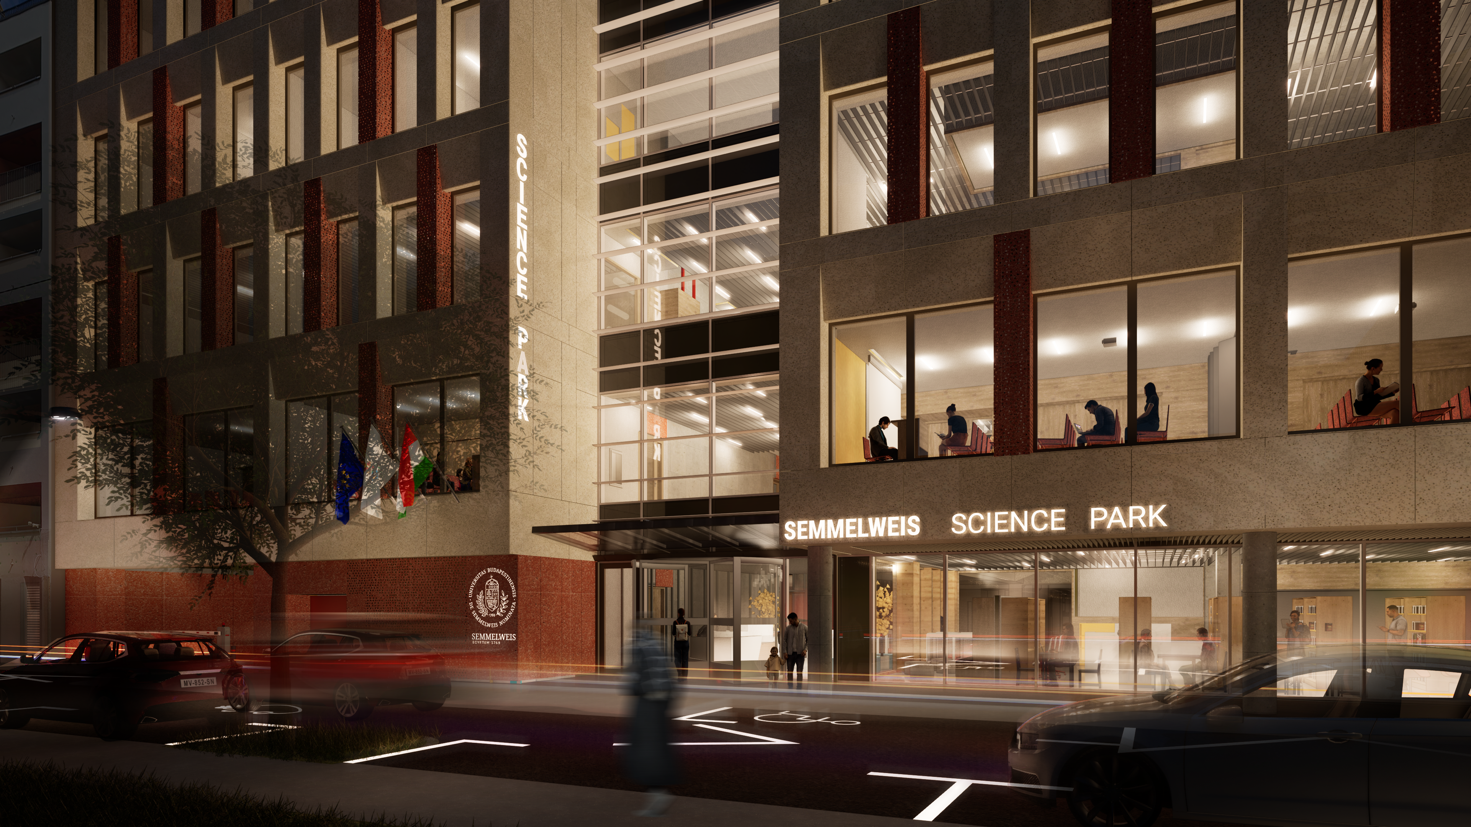
The Semmelweis University Health Industry and Biotechnology Science Park is planned as a new centre for the university’s research, education and innovation activities in Budapest’s Orczy Quarter. Its purpose is to bring health-industry and biotechnology research together with academic expertise, businesses and technology development within a shared environment.
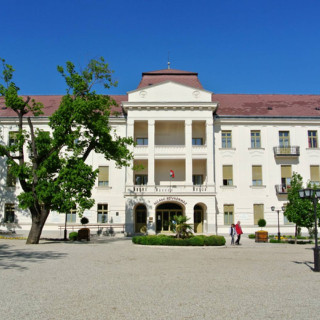
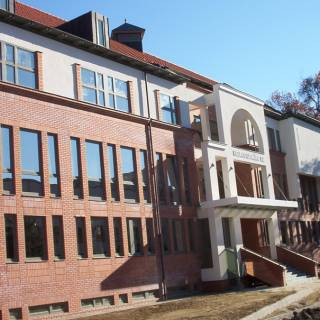
The general design of the nearly 57,500-square-metre complex was carried out by a consortium of CÉH zRt. and FejérTerv Kft. The design presented us with a particular challenge, as the needs and expectations of 27 institutes of Semmelweis Egyetem had to be coordinated and incorporated into a site that was already developed. The different spatial and technical requirements of the research, educational and university functions had to be brought together within a coherent architectural and engineering system.
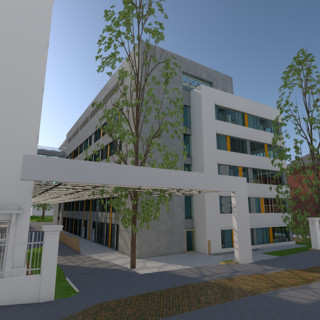
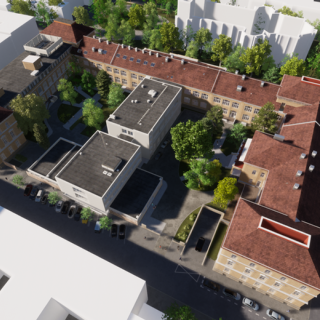
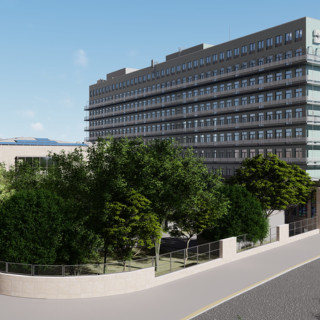
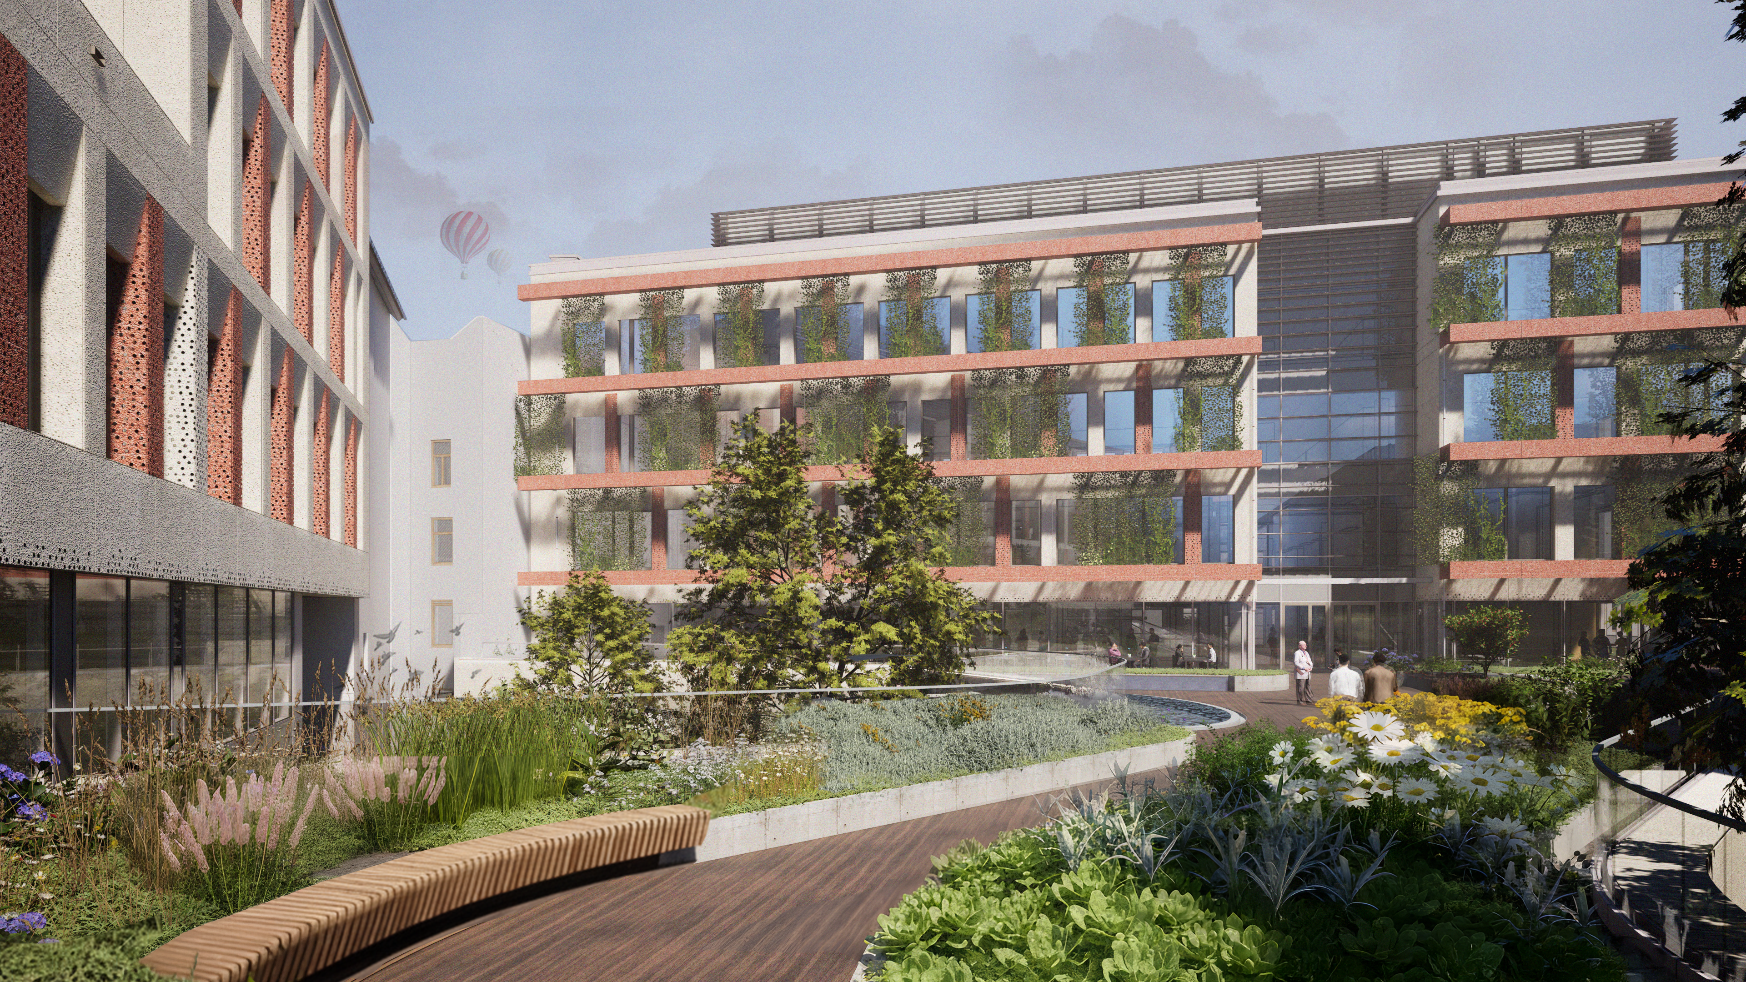
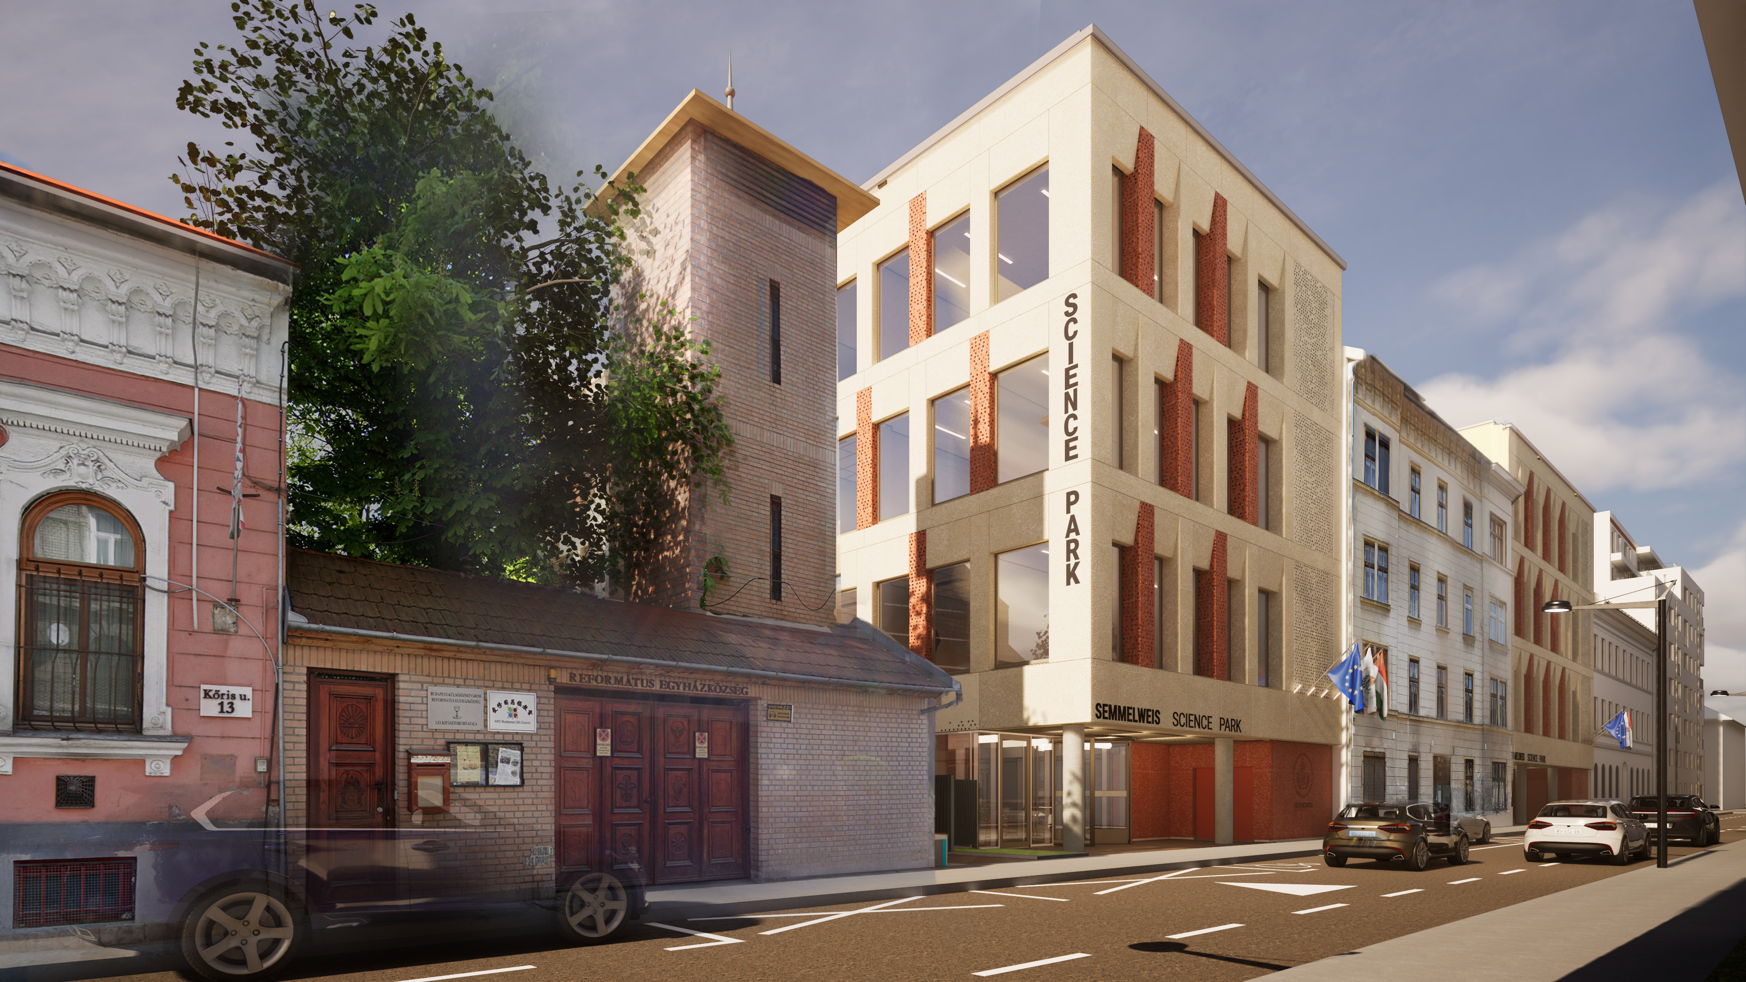
The planned Science Park consists of four buildings. It will accommodate research laboratories, workshops, offices, student and teaching areas, a library and communal spaces designed to encourage cooperation and knowledge exchange.
Laboratory, educational and office functions place very different demands on space and technical infrastructure. The general design had to organise these requirements within a shared structural, mechanical and circulation system while allowing the buildings to remain adaptable to future research programmes and technological change.
An open landscaped area will be created on two levels between the four buildings. The publicly accessible interior of the urban block will serve the university community while also providing new pedestrian connections and communal spaces for the surrounding neighbourhood.
Parking and logistics will be accommodated in a three-level underground garage, leaving more of the surface available for landscaping. This arrangement separates servicing and vehicle movements from pedestrian and public areas while keeping the different flows efficiently connected.
One of the key elements of the development is a data centre supporting Semmelweis University’s digital transformation and IT operations. In addition to serving the University’s administrative, patient care and research systems, the new infrastructure also allows for future capacity expansion. The Science Park location strengthens the geographical redundancy of the University’s IT infrastructure, while consolidating central server capacity at a single location provides both technical and operational benefits.
With a total area of approximately 330 m², the data centre comprises two 90 m² server rooms and approximately 150 m² of supporting technical spaces. The hot-aisle/cold-aisle arrangement supports efficient cooling, transparent operation and future expansion. Based on current requirements, the server rooms are served by expandable, redundant cooling systems with capacities of 70 kW and 120 kW respectively.
The facility is designed to Tier III level, enabling IT operations to be maintained during planned maintenance. Operational reliability is supported by two independent utility power feeds with 2N redundancy, N+1 generator backup and a 2N+1 uninterruptible power supply system. Dust-protected server rooms, specialised fire protection, heavy-duty raised access flooring and waterproofing above the server rooms further reduce operational risks. The design of the data centre required close coordination of architectural, mechanical, electrical, fire protection and IT requirements.
The Science Park received its building permit in 2025. CÉH zRt.’s role was to bring the requirements of numerous university institutes, specialist research functions and the surrounding urban environment together within a coherent technical concept.
Consortium partner: FejérTerv Kft.


![2025_1014_sote_sciencepark_cam003[szeminarium]#01.jpg](/files-original/FM17eBbOAILGdaem3pPLzSdraozYgk8S4l74vPpf.jpg)
![2025_1028_sote_sciencepark_cam002[osszekoto]#01.jpg](/files-original/K6aTpRSluNYhdMr2VcmIK6rmHnyhr4qaKixMKtvq.jpg)
![2025_1028_sote_sciencepark_cam004[konyvtar]#01.jpg](/files-original/fdFXxbJL733hMSTYnGHrIuhE2SlEYKlZ6d6Rn8VV.jpg)
![2025_1028_sote_sciencepark_cam006[tudosklub]#01.jpg](/files-original/fUT5I1nsL2nBB9KKesDN1ZFHyNhBtYQZK4oat5U6.jpg)
![2025_1029_sote_sciencepark_cam005[labor]#01.jpg](/files-original/EIoodwsWQA1o8aAFwY5NZcllKUf0l3xm7NAPk70O.jpg)